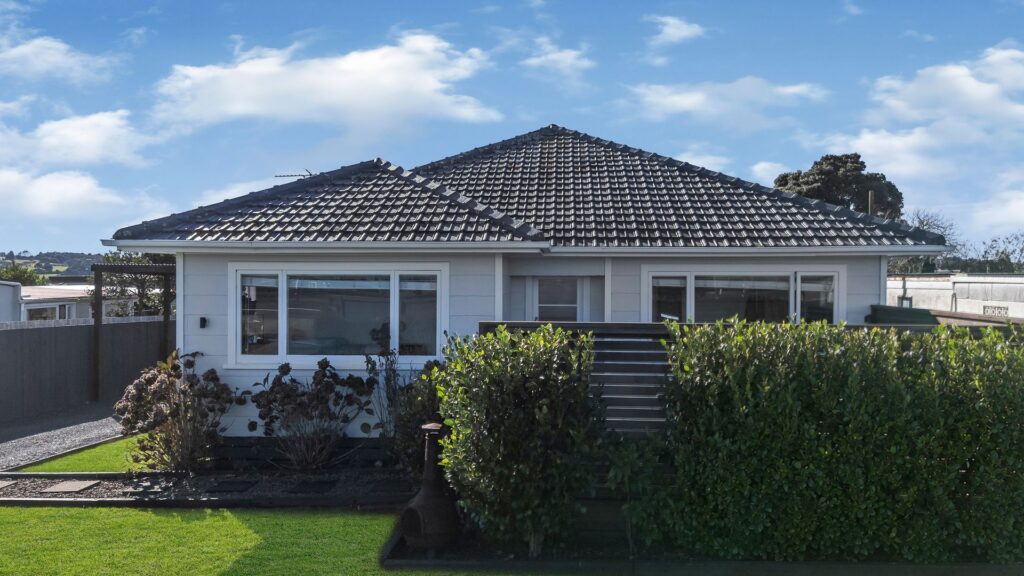

3 Bed


1 Bath


1 Living


2 Garage


201 m² Floor


2500 m² Land
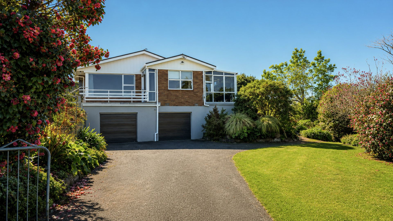
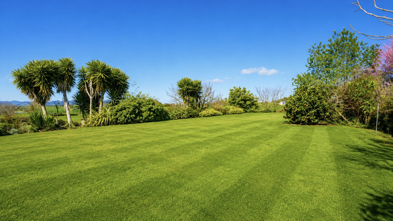
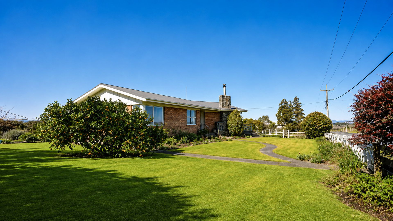
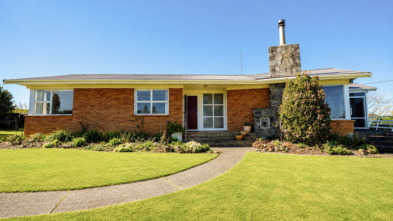
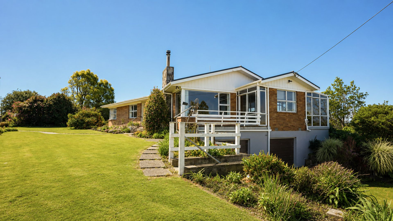
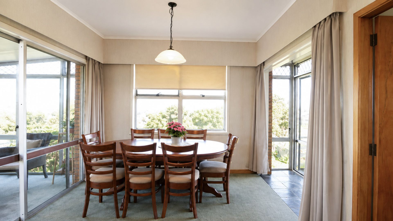
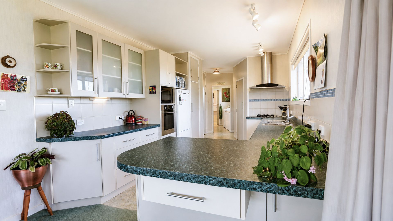
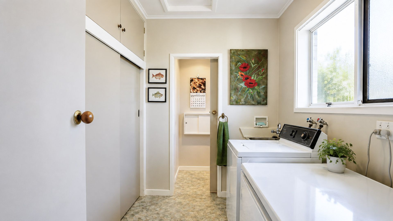
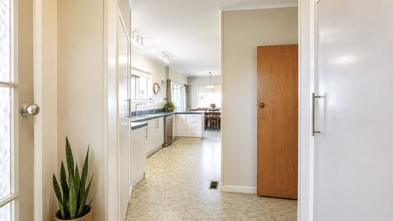
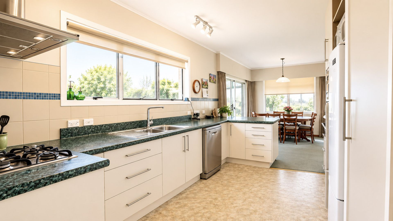
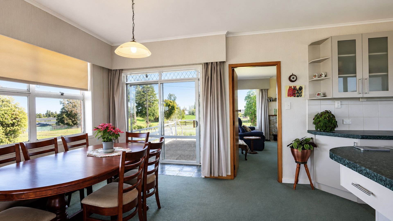
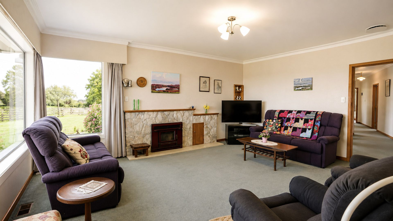
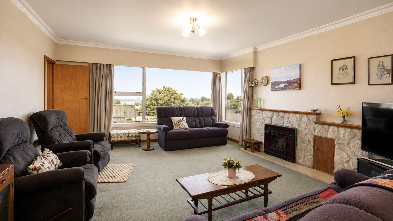
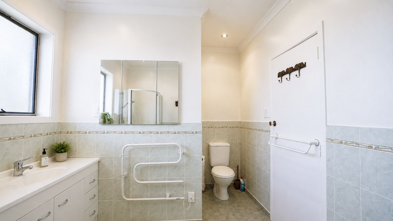
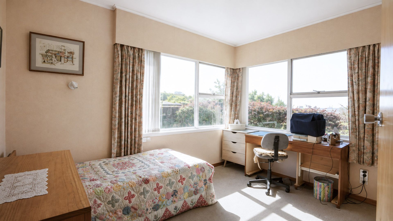

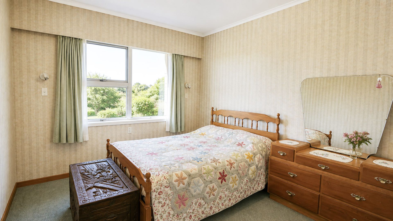
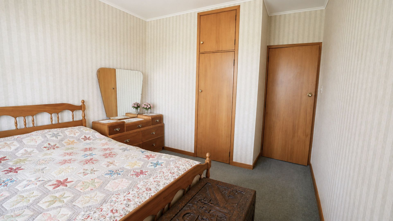
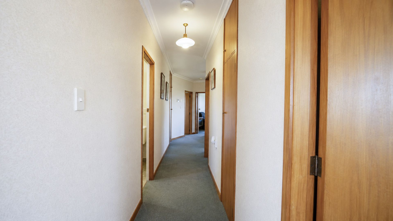

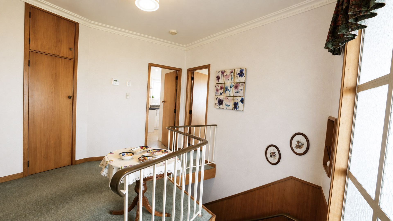
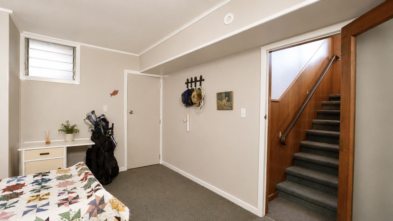
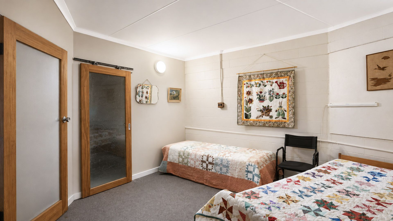
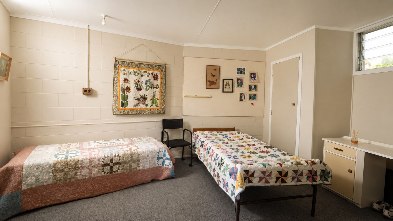
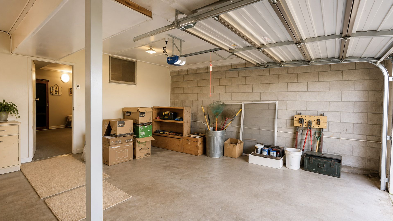
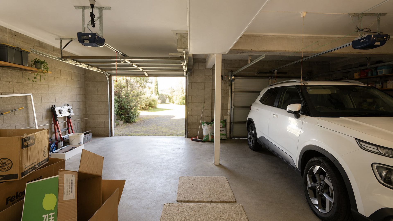
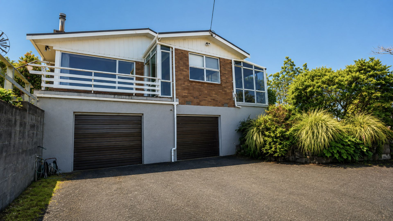
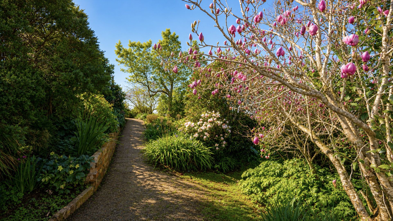
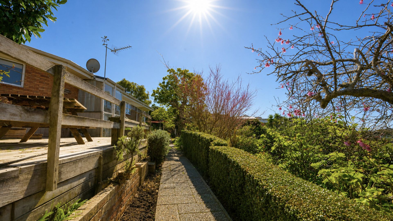
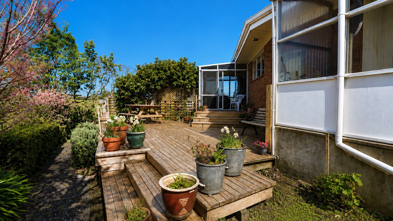
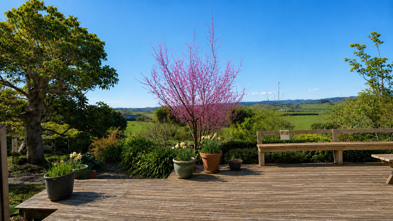
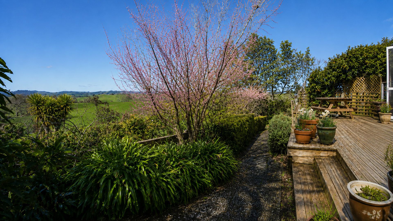
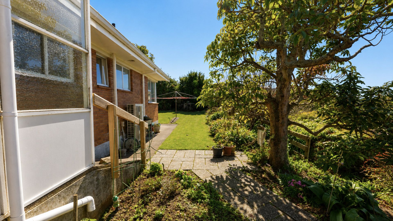
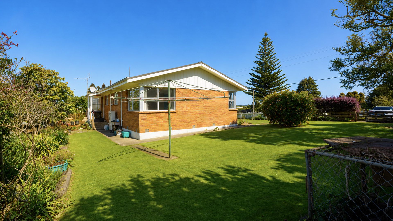
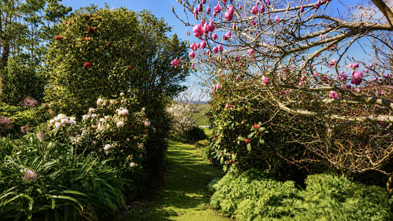
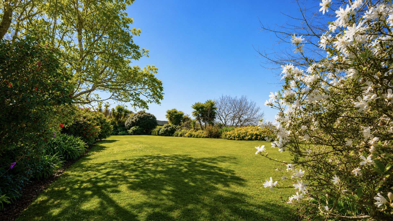
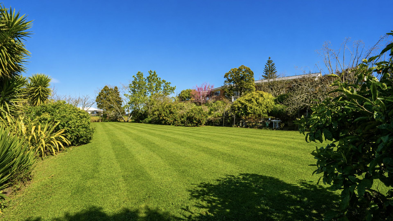
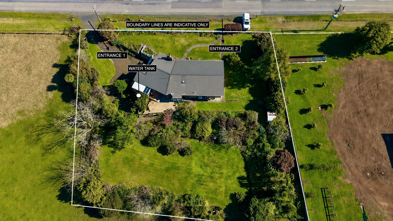
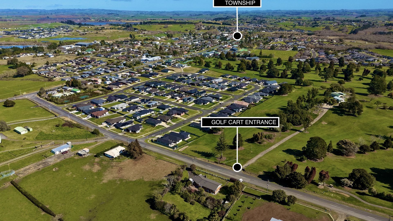
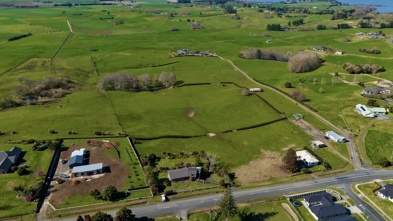
This is one of those properties where the opportunity goes well beyond the front door. Set amongst beautiful established gardens with generous land, expansive lawns and two points of entry, this is a property that gives you something increasingly hard to find options. Got the boat? Bring it. Trailer? No problem. Need extra vehicle access? You’ve got it. Dreaming about what you could do with all that additional space? Now you’ve got somewhere to start. The dual access and extra land are the real game changers here, creating flexibility for buyers who need more than the standard residential section. Whether your plans involve work vehicles, toys, gardens, family life or simply securing a property with room around you, there’s plenty here to get the imagination going. Another standout feature of 36 Swan Road is its position directly across the road from Waikare Golf Course, giving the property excellent access for golf enthusiasts.
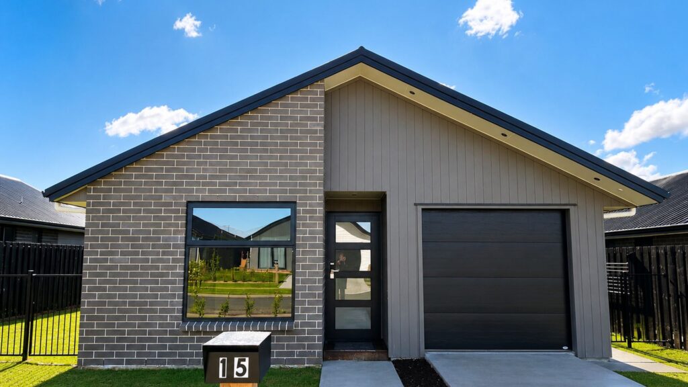
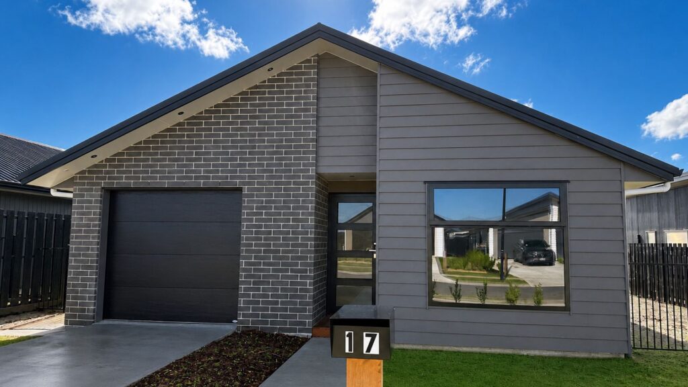
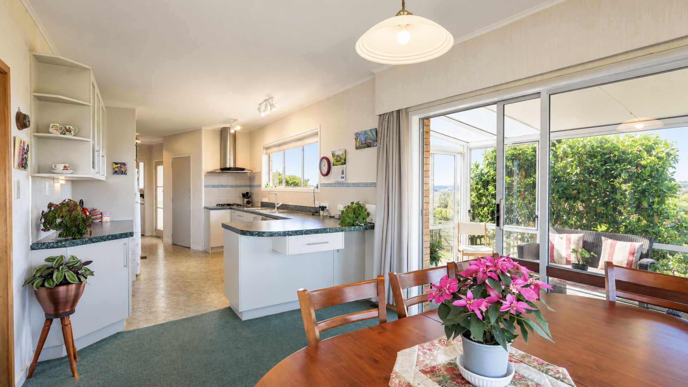
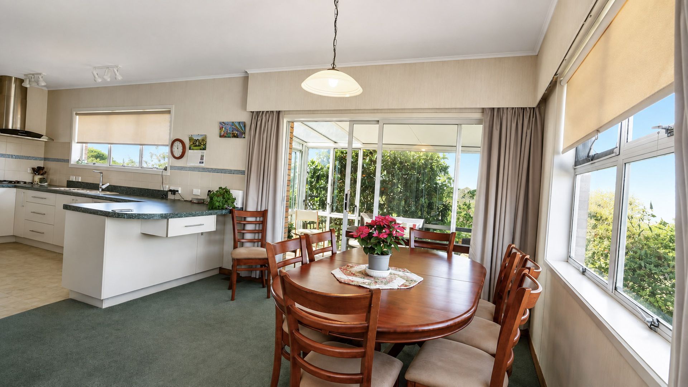
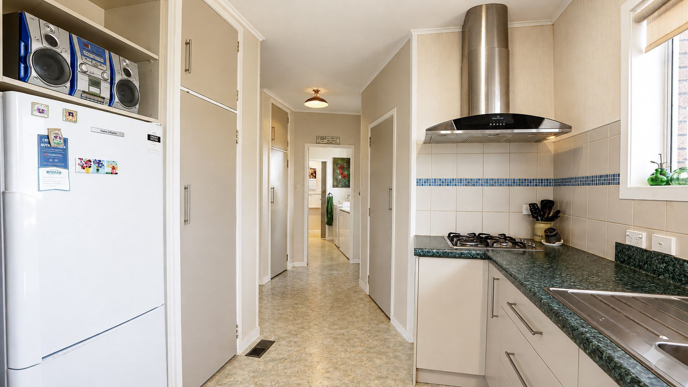
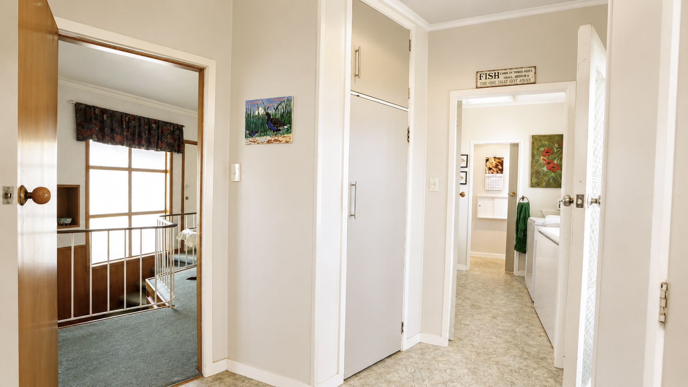
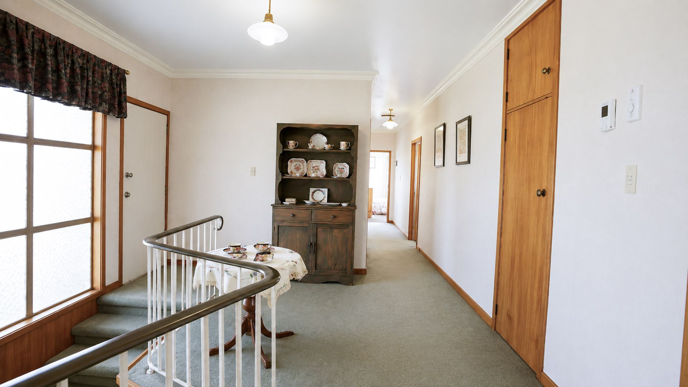
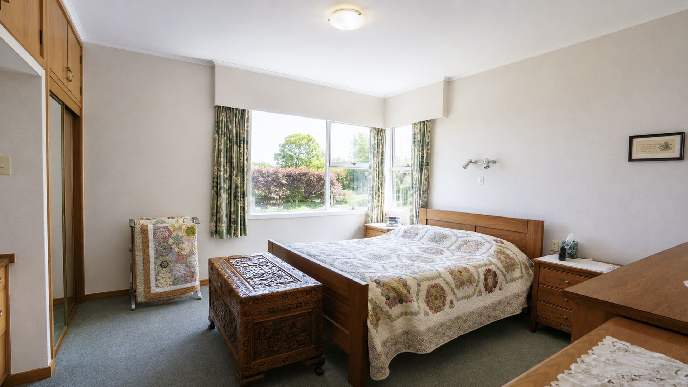
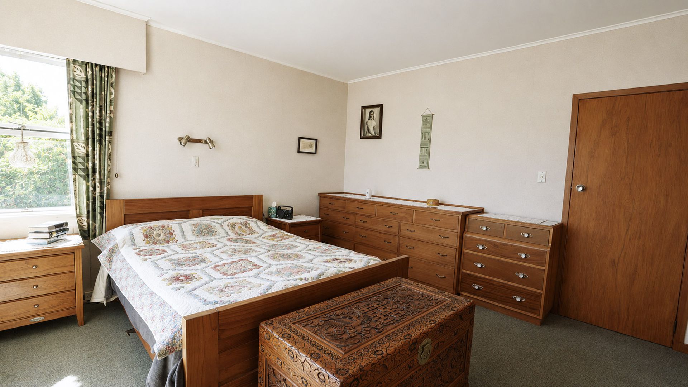
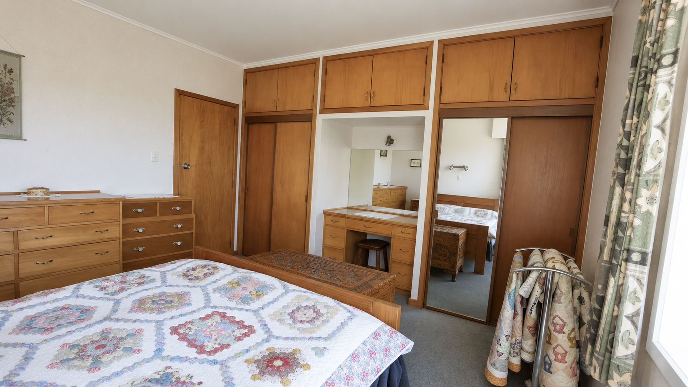
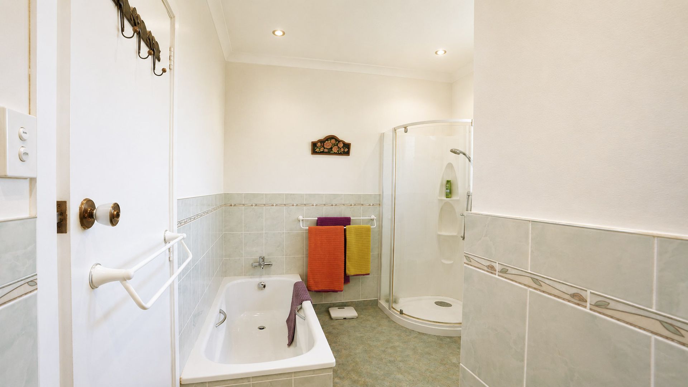
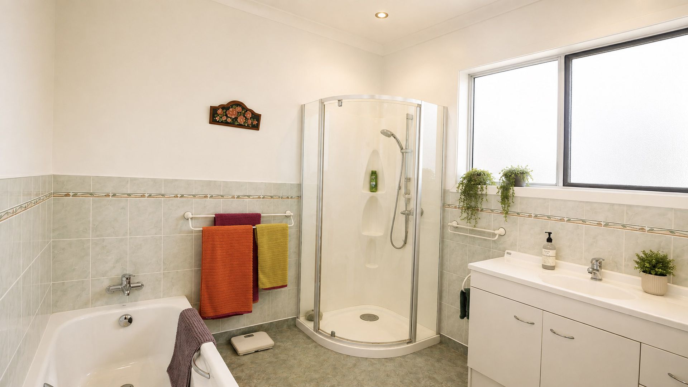
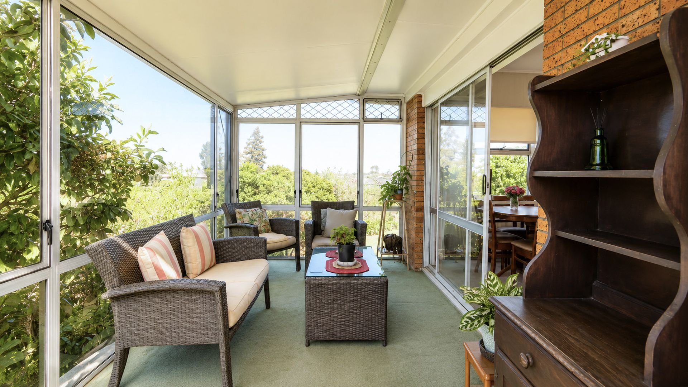
And you’re not sacrificing the home to get it. The solid brick residence is spacious, comfortable and filled with natural light. The generous living area enjoys an elevated outlook, while the practical kitchen connects through to the dining and living spaces. There’s also excellent outdoor living, double garaging and established landscaping that has clearly been loved over the years. What you'll love: Generous land with loads of usable outdoor space Two points of entry Excellent vehicle access Solid brick home Double internal garaging Spacious kitchen and dining Outdoor entertaining area Beautiful established gardens Large, light-filled living Elevated outlook Details are: Built 1970s Floor Area 201 Land Size 2,500sqm 3 Bdrm plus Rumpus Room 1 family sized bathroom 2 toilets Conservatory Double internal garage plus workshop Electric Garage Doors with remotes Dishwasher Dual Fire place - wood and coal Ducted whole house heating and cooling system Gas Cooking Electric Oven Built in furniture in bedrooms Electric Hotwater Septic system Water Tank with uv filtration system ( town water is at the road - connect at your cost) Brick Cladding New Roof 2018 Single aluminium windows (living room is double glazed) Ceiling Insulation Light tub in in the rumpus room for extra lighting Fully fenced Waikare Golf Course - access across the road Rates $3,466.05 Plenty of lawn for kids and pets Space for the boat, trailer and extra vehicles A property you can enjoy now while thinking about what comes next After many years of calling this property home, our vendor is ready for the next chapter, with a move into retirement living now firmly on the horizon. The decision to move has been made, now the house needs to sell. Call Kirsten or Aidan to book your viewing