4 Bed


2 Bath


1 Living


1 Garage


140 m² Floor


1006 m² Land
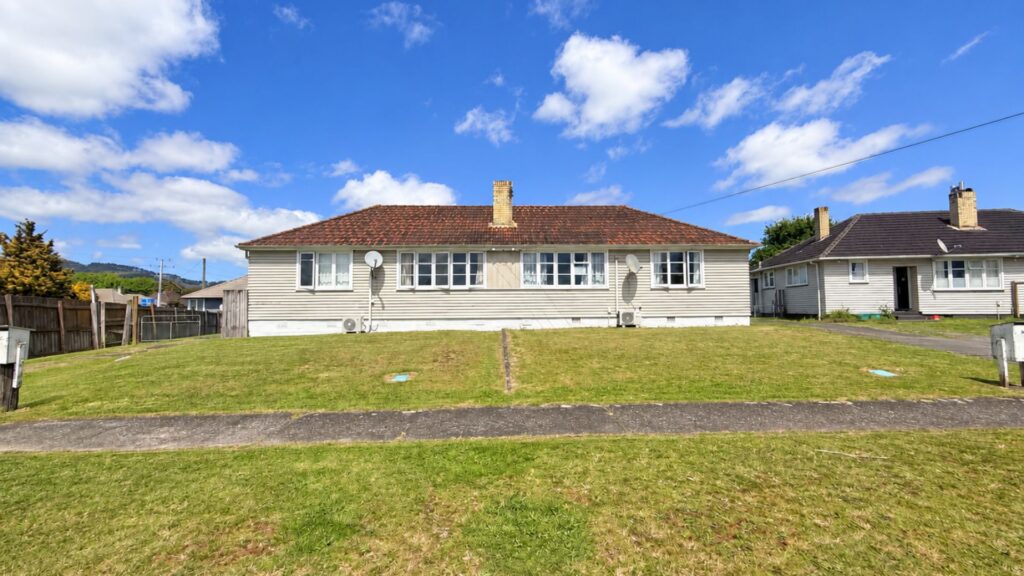
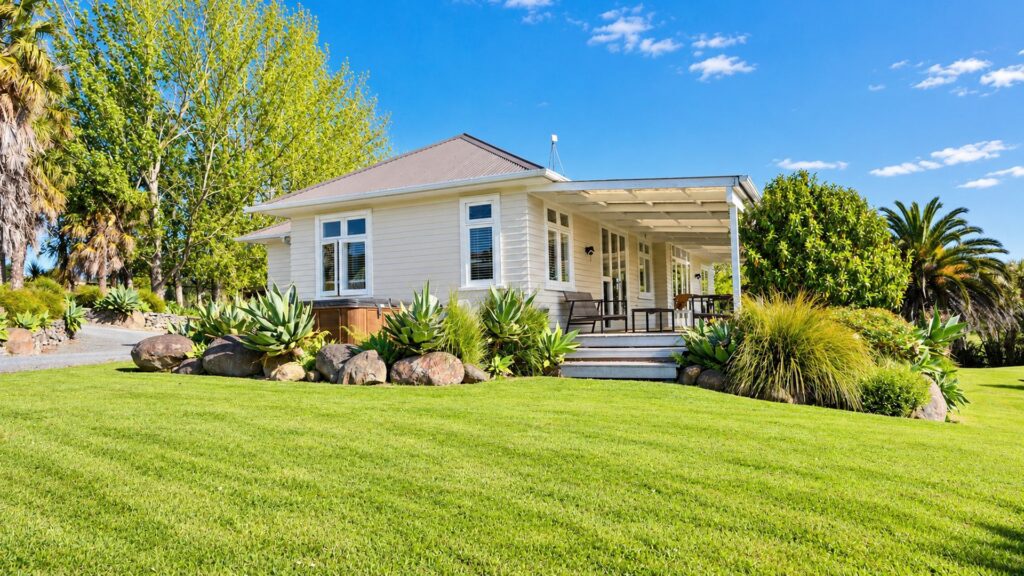
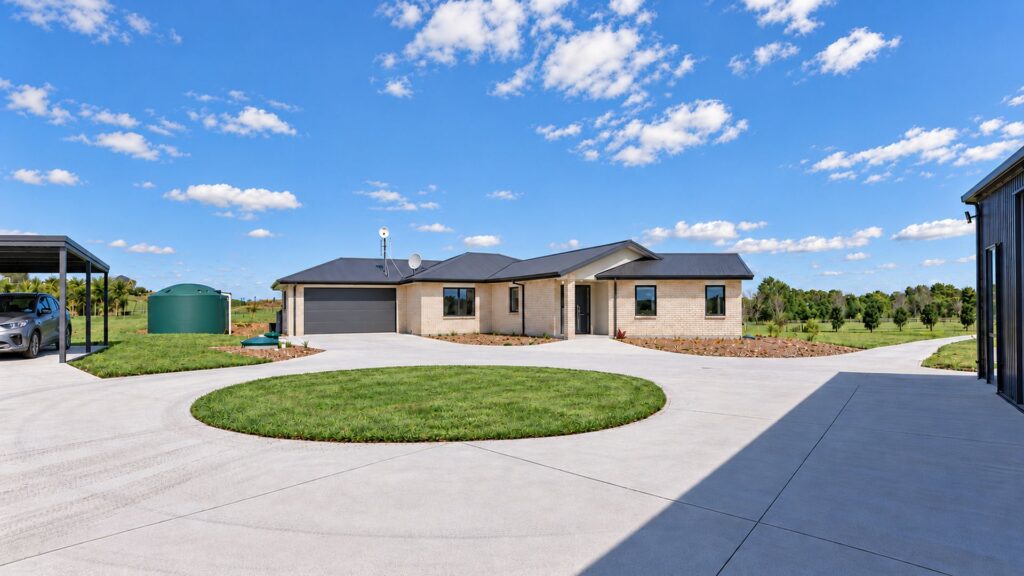
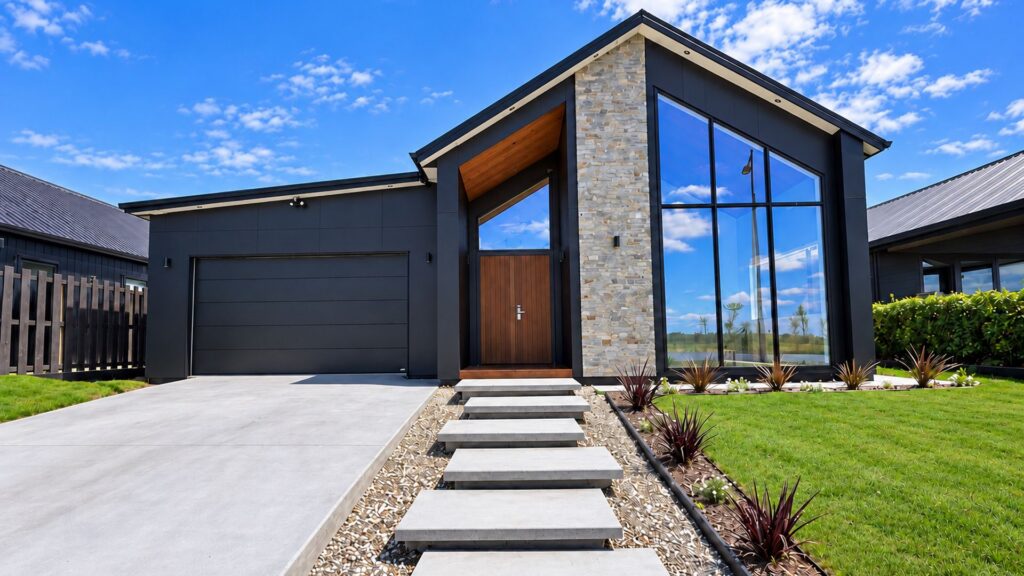
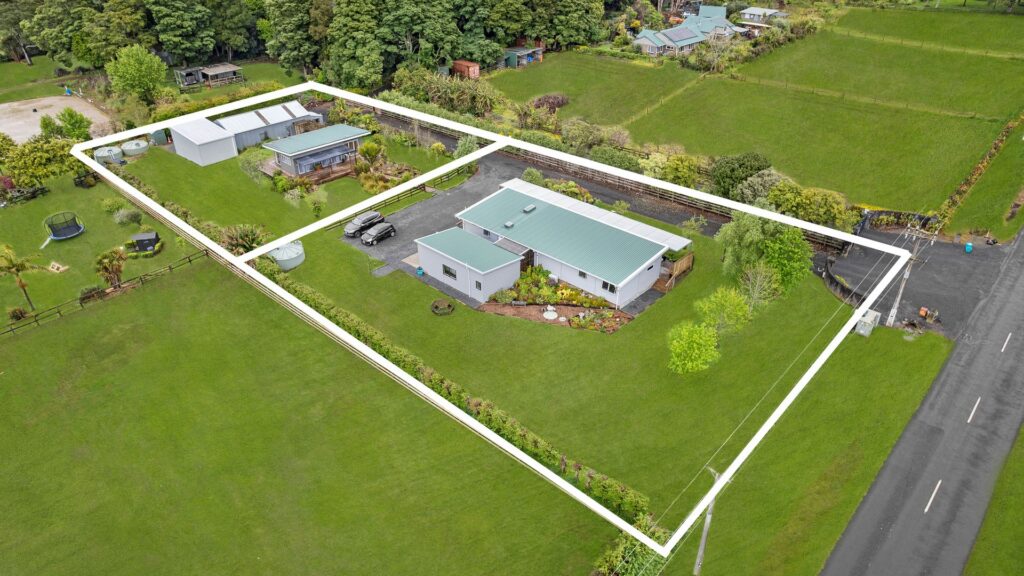
Built in the 1940s. Renovated for 2026. And there's very little that hasn't been touched. From the freshly painted exterior to the brand new kitchen, bathrooms, flooring and electrical work, the transformation at 7 Eccles Avenue goes well beyond a cosmetic refresh. What hasn't changed is just as important. High stud ceilings, restored timber joinery, traditional architraves and those distinctive rounded wall corners give this home something you simply don't find in a new build. Exceptional street appeal and on a substantial 1006m² freehold section, the approximately 140m² home offers four bedrooms, two bathrooms with an enormous elevated pine deck overlooking the backyard, township and distant mountains.
Features You'll Love: An Extensive Renovation - Complete exterior brick repaint, including the iron roof - New roofing to the garage and carport - New hard flooring and carpet throughout - Fully rewired with a new switchboard - New light fittings and power points - Matte black fixtures and fittings - Two original heat pumps for year round comfort A Brand New Kitchen - Stone benchtops and soft close drawers - New oven, cooktop, rangehood and dishwasher - New upgraded black sink and tapwear - Dedicated double fridge space - Generous pantry storage - Combined kitchen and dining area with separate living room Four Bedrooms & Two Bathrooms - Four bedrooms with built in wardrobes - Main bathroom with new shower, toilet, vanity, LED mirror and heatlamps/extractor fans - Large built in bathroom storage cupboard - Ensuite with shower, toilet, LED mirror, vanity and extractor fan (disclosure noted below) - New extractor fans in both bathrooms Outdoor Living & More - Massive elevated pine deck with balustrading and steps to the lawn - Elevated township and mountain views - 1006m² freehold section with a generous backyard - Established trees - Rotary clothesline - Single garage with storage shed behind - Attached carport - Dedicated laundry through the rear porch, complete with laundry tub Location - Approximately five minutes' walk to Te Kauwhata township, primary school and playground - Approximately two minutes' drive to northbound and southbound motorway access There's plenty of space, an impressive list of improvements and all the character you'd expect from a home of this era. The hard work has been done. The next chapter is yours. Additional information: The vendor is arranging a Safe and Sanitary Report and supporting waterproofing documentation of the ensuite for purchasers' peace of mind due to no council consent, due diligence is recommended. Contact Kirsten or Aidan to arrange a private viewing. *Photos have been virtually enhanced.