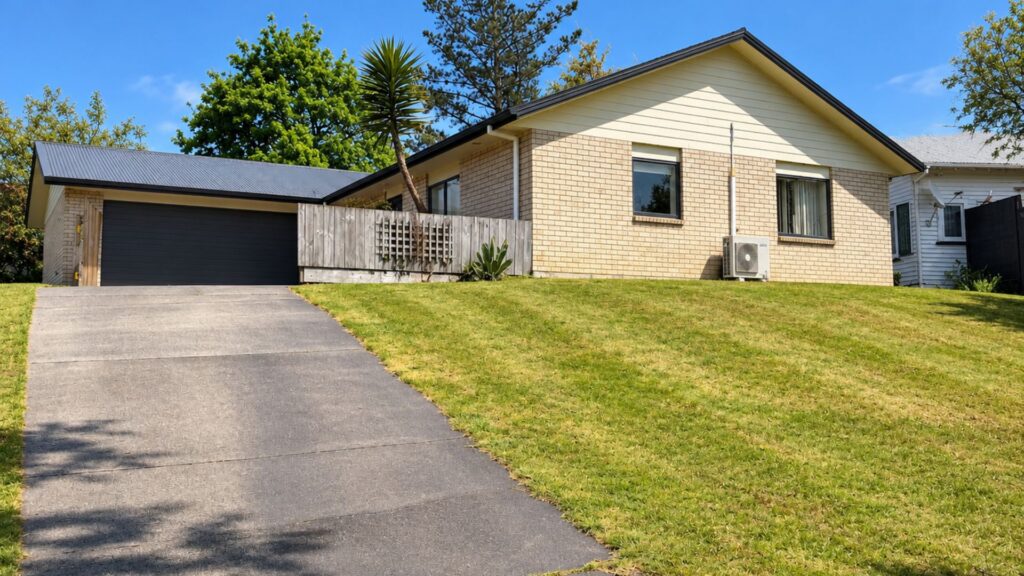
4 Bed


2 Bath


1 Ensuite


2 Living


2 Garage


215 m² Floor


694 m² Land
Some homes are built to a specification. Others are designed to make a statement. 43 Whites Way is unmistakably one of them. With its bold architecture, distinctive interior palette and exceptional attention to detail, this residence offers something refreshingly different within Lakeside. A home with its own identity, designed for those who appreciate individuality. From its commanding black exterior and natural stone cladding to the oversized architectural entrance steps and striking rooflines, every element creates a lasting impression.
Positioned on a 694sqm freehold section overlooking the lake, the approximately 215sqm residence combines contemporary design with functionality. The arrival sets the tone. A formal entrance and grand chandelier introduce an interior layered with warm timber tones, subtle colour, textured wallpaper and architectural lighting. Far from the predictable, this kitchen space is designed to be noticed. Contemporary blue cabinetry meets marble-look engineered stone benchtops, warm timber accents and brushed gold tapware and handles. Statement pendants illuminate the substantial island, while vertical timber detailing and glass-front cabinetry add another layer of interest. A double fridge cavity, wall oven, dishwasher and gas cooktop complete the specification, while a generous walk-in scullery offers a second gas cooktop, sink, preparation space and cabinetry. The adjoining dining and living spaces continue the architectural theme, with recessed ceilings, integrated linear LED lighting, feature finishes and statement chandeliers creating depth and interest. Large sliding doors connect the interior to expansive timber decking. Then there's the room that truly sets this home apart. A separate formal lounge defined by its soaring cathedral ceiling, warm timber lining and dramatic floor-to-ceiling glazing. With the lake framed almost like artwork, this is a space designed around its outlook. Grand in scale, yet equally suited to quiet evenings, it's an architectural feature in its own right. Together, these spaces create a home as much about entertaining and making an impression as everyday comfort. Four bedrooms provide flexibility for family and guests. The master suite offers generous proportions, feature wall sconces, a substantial walk-in wardrobe and a tiled ensuite with freestanding bath. Doors open directly onto the main entertaining deck, while another bedroom enjoys private deck access. The bathrooms continue the attention to detail with fully tiled showers, recessed niches, rainfall shower heads, feature basins and LED mirrors. A separate guest toilet adds convenience. A dedicated laundry offers built-in cabinetry, storage and space for a side-by-side washing machine and dryer, while the double internal-access garage features carpeting. Outside, expansive timber decking meets a flat backyard with a retained garden and landscaping. Architectural exterior lighting highlights the facade after dark. Underfloor heating throughout the tiled areas, three heat pumps, double glazing and SmartVent ventilation provide year-round comfort, complemented by electronic door locks and a security alarm. The Finer Details: Architecture & Interiors - Approximately 215sqm home on 694sqm freehold section - Black exterior with natural stone feature cladding - Architectural concrete entrance steps with integrated lighting - Formal entrance with grand chandelier - Recessed ceilings with integrated linear LED lighting - Textured wallpaper and architectural feature finishes - Cathedral-ceiling lounge with timber lining and lake views Kitchen & Scullery - Contemporary blue cabinetry and marble-look engineered stone - Statement island with timber detailing and pendant lighting - Brushed gold tapware, drawer pulls and cupboard handles - Glass-front cabinetry and double fridge cavity - Wall oven, dishwasher and gas cooktop - Walk-in scullery with second gas cooktop and sink Accommodation & Bathrooms - Four bedrooms, two bathrooms and guest toilet - Master suite with walk-in wardrobe and deck access - Master ensuite with freestanding bath - Additional bedroom with private deck access - Fully tiled showers with niches and rainfall shower heads - Feature basins, LED mirrors and tiled-area underfloor heating Outdoor & Practical Features - Expansive timber entertaining deck - Flat backyard with retained garden - Architectural exterior lighting - Dedicated fitted laundry - Double internal-access garage with carpeting - Three heat pumps, double glazing and SmartVent - Electronic door locks and security alarm A Different Kind of Lakeside Address For buyers who have seen the conventional and waited for something that captures their attention, this is an opportunity to experience a different calibre of design. A home for those who appreciate individuality and want an address that reflects their personal taste. Not simply another home in Lakeside. A statement within it. Contact Kirsten or Aidan to arrange a private viewing.