4 Bed


3 Bath


1 Ensuite


3 Living


5 Garage


227 m² Floor


7764 m² Land
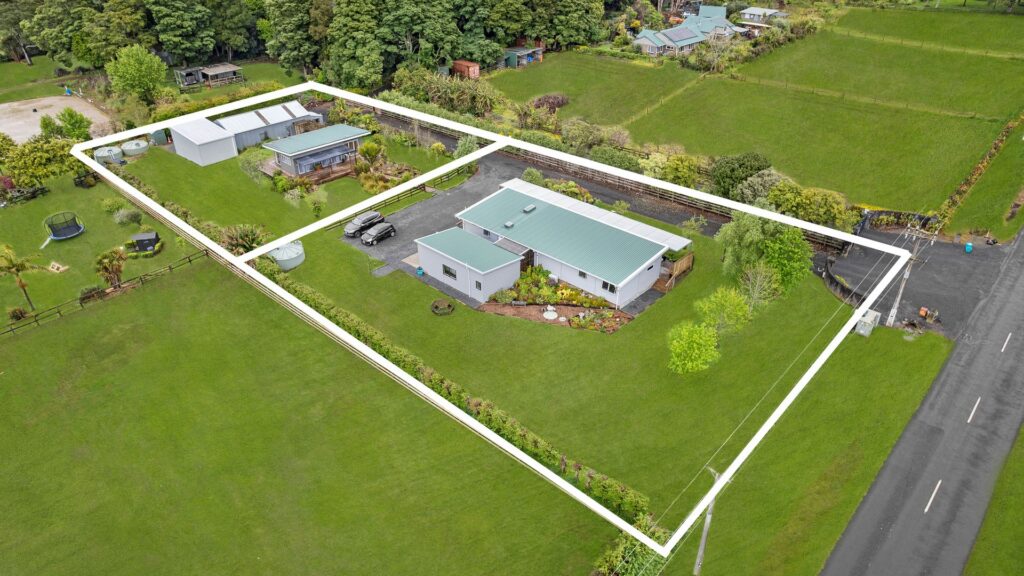
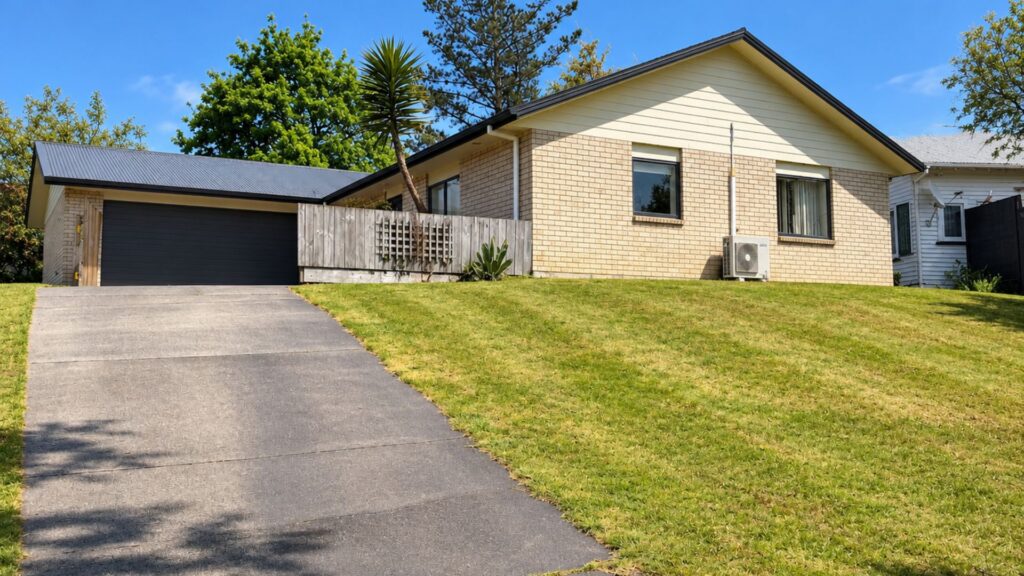
Two Homes. Serious Shedding. River Views. Space for the family, independence for extended family and room for the collection. At 380 Churchill East Road, it all comes together on approximately 7,764m² of elevated freehold land overlooking the Waikato River. Built in 2018, the approximately 227m² main home offers generous living, a separate lounge and a kitchen made for entertaining, complete with gas cooking and a scullery. Step outside to sheltered outdoor living beneath the extended roofline and enjoy the rural outlook.
The separately positioned, consented minor dwelling provides its own living space, kitchen, patio and carport. With the homes facing different directions, each enjoys a sense of privacy. Then there’s the shedding: approximately 119m² across four bays, with three high-stud roller doors and a separate workshop section. Classics, weekend toys or your next project, there’s room to make it yours. The main home - Built in 2018; approximately 227m² - Three bedrooms and two bathrooms, including an ensuite - Separate toilet - Open-plan kitchen, dining and living - Gas cooking, generous bench space and separate scullery with additional extraction - Separate lounge that can be closed off - Sheltered outdoor entertaining area - Double glazing and ducted heating and cooling - Infinity hot water - Double internal-access garage with laundry The second dwelling - Consented, self-contained minor dwelling - Open-plan living and kitchen - Outdoor patio and dedicated carport - Separately positioned for privacy - Flexibility for extended family, guests or potential supplementary income The shedding and grounds - Approximately 7,764m² of freehold land - Elevated Waikato River views and surrounding farmland - Approximately 14m × 8.5m four-bay shed—119m² - Three high-stud roller doors and ranch-slider access to the fourth bay - Internally divided, with a workshop section - Extensive concrete driveway and turnaround; approximately 600m² of concrete - Practical access for vehicles, trailers and equipment - Three water tanks - Shared biocycle wastewater system - Chicken coop Well connected Approximately five minutes to motorway connections, ten minutes to Te Kauwhata and fifteen minutes to Hampton Downs. Hamilton is around 35–45 minutes away, with Auckland CBD approximately an hour away, depending on traffic. Room to live, space to create and flexibility for what comes next. Deadline Sale: 17 November 2026 at 5:00pm (unless sold prior). Contact Kirsten or Aidan at Fusion Real Estate to arrange your private viewing. Please note - Property has been virtually decluttered