
6 Bed


3 Bath


2 Ensuite


3 Living


2 Garage


390 m² Floor


8000 m² Land
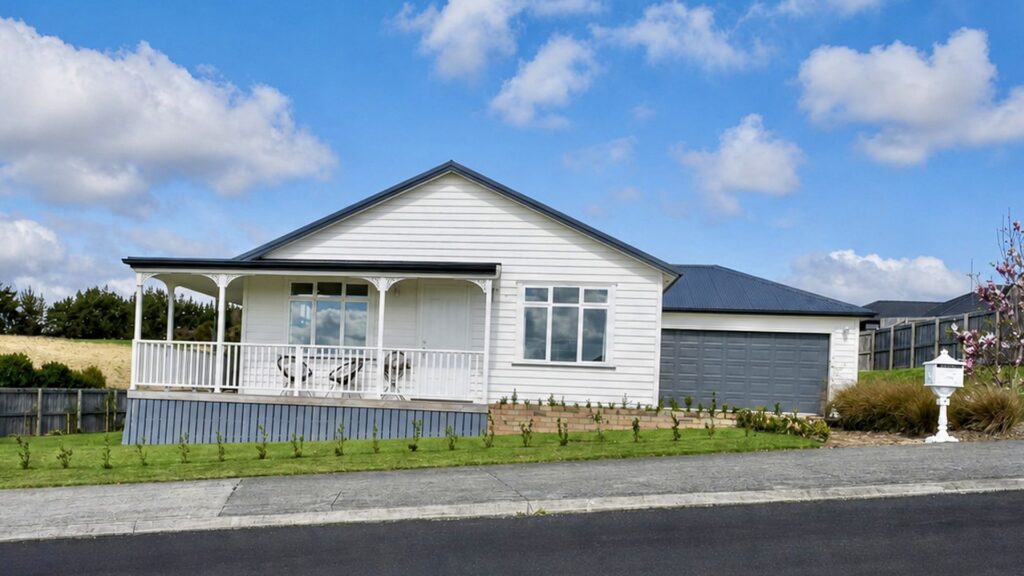
Forget what you may have seen before. The vendors are ready to make a move And at 390m2, there is a serious amount of property here. Designed across two distinct wings, the home offers a substantial main residence alongside a separate guest wing with its own bedroom, bathroom and living space. Extended family. Teenagers. Guests. Working from home. Multi-generational living. There are options here that a standard four-bedroom lifestyle property simply cannot offer. THE FEATURES
PROPERTY FEATURES Approximately 390m² floor area Approximately 8,000m² of land Six bedrooms Three bathrooms, including ensuite Substantial main family residence Separate guest wing with its own bedroom, bathroom and living area Ideal for extended family, teenagers, guests or multi-generational living Multiple living areas Large family kitchen Wall oven Gas cooktop Dishwasher Rangehood Underfloor heating in the kitchen and bathrooms Regency double-sided gas fire Inducted heating system Gas instantaneous hot water Bose wired indoor/outdoor surround-sound system New carpet approximately four years ago Double-glazed aluminium joinery Hinuera stone exterior Concrete tile roof 100mm concrete slab foundation Built approximately 2009 Excellent indoor-outdoor flow Outdoor entertaining and patio areas Spa pool, negotiable Elevated outlook and sunset views Established grounds Fruit trees Grazing paddocks Stable Space for a pony, horse or calf club animals Powered site inside the gates and positioned away from the dwelling, providing an ideal location for a substantial shed Electric entrance gates Double internal-access garaging Excellent additional off-street parking Gym equipment negotiable Lifestyle setting while remaining close to Te Kauwhata Convenient motorway access towards Auckland and Hamilton THE LIFESTYLE Established grounds and fruit trees surround the home, while grazing paddocks and a stable create genuine options for a pony, horse or calf club pets. There is also a powered site positioned inside the gates and well away from the main dwelling, providing an ideal location for a substantial shed. Then, when the day is done, there is the spa. Elevated, private and positioned to take in the sunset views. You get the peace and space of country living while remaining within easy reach of Te Kauwhata and the motorway connections north to Auckland and south to Hamilton. But the biggest opportunity here is simple: The vendors are motivated. They have made the decision to sell and have given us clear instructions to bring buyers through the door. So if you have previously watched this property from the sidelines, dismissed it because of earlier pricing, or you're discovering it for the first time, take another look. Don't try to understand 390m² from the photos. Come and walk through it. See the two wings. See the land. See the options. Then tell us where you see value. Fresh campaign. Motivated vendors. It's time to get this one sold.