3 Bed


2 Bath


1 Ensuite


1 Living


1 Garage


126 m² Floor


385 m² Land
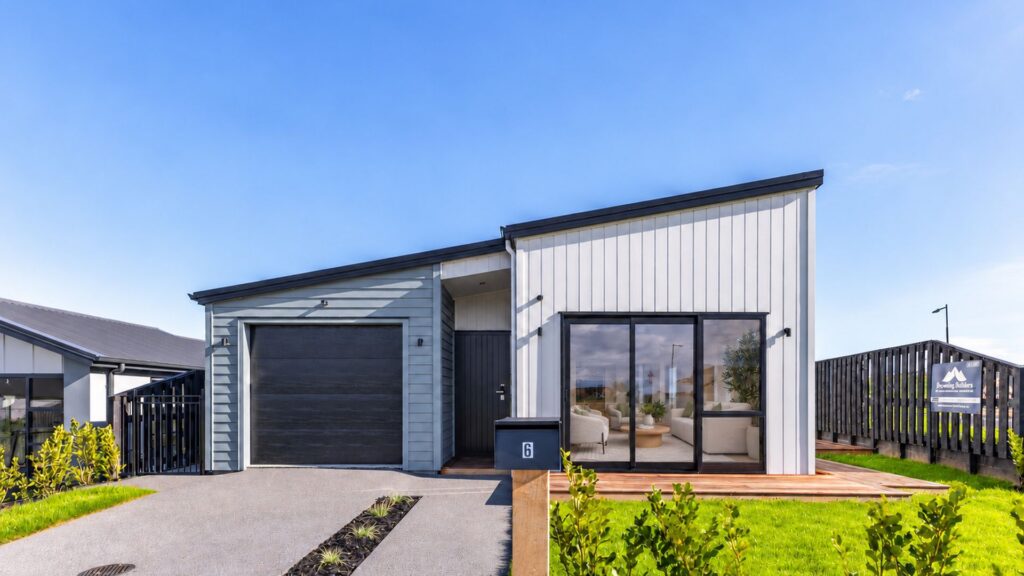
A smart layout and a little extra room where it counts. This three-bedroom design at 63 Whites Way brings together easy everyday living and the practicality of a wider 1.5 Garage, with move-in planned for February 2027! The open-plan kitchen, dining and living area forms the social centre of the home, keeping cooking, conversation and downtime connected. The master bedroom has its own ensuite and walk-in wardrobe, while two further bedrooms share the family bathroom. The garage adds another reason to look closer, with space for storage alongside your vehicle. Internal access and a garage laundry keep the essentials neatly tucked away.
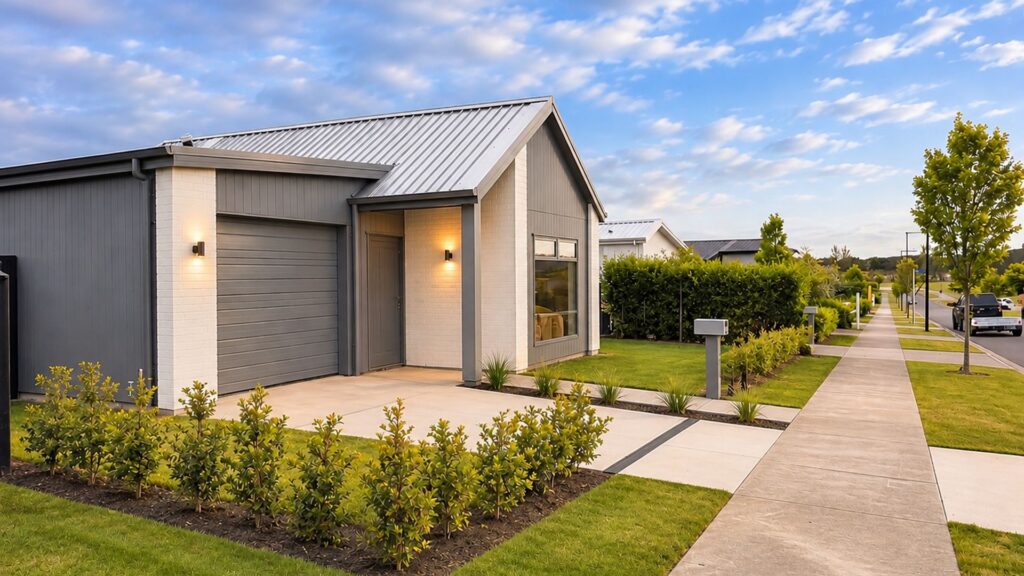
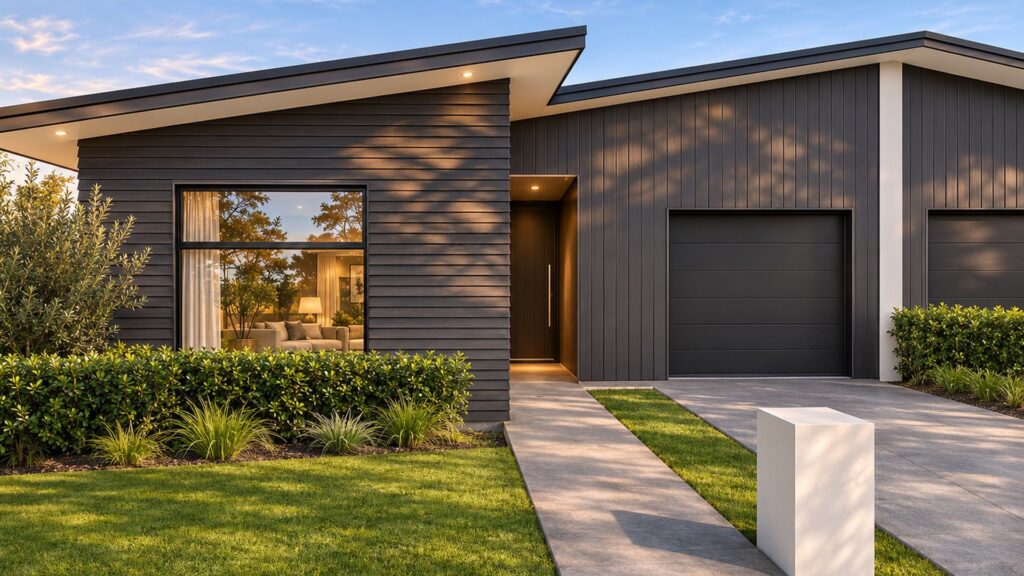
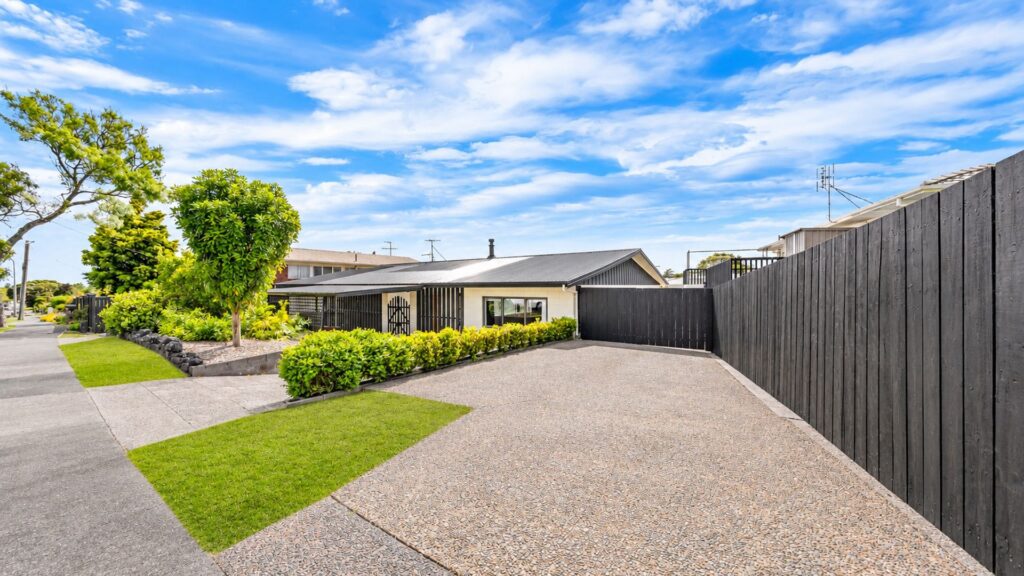
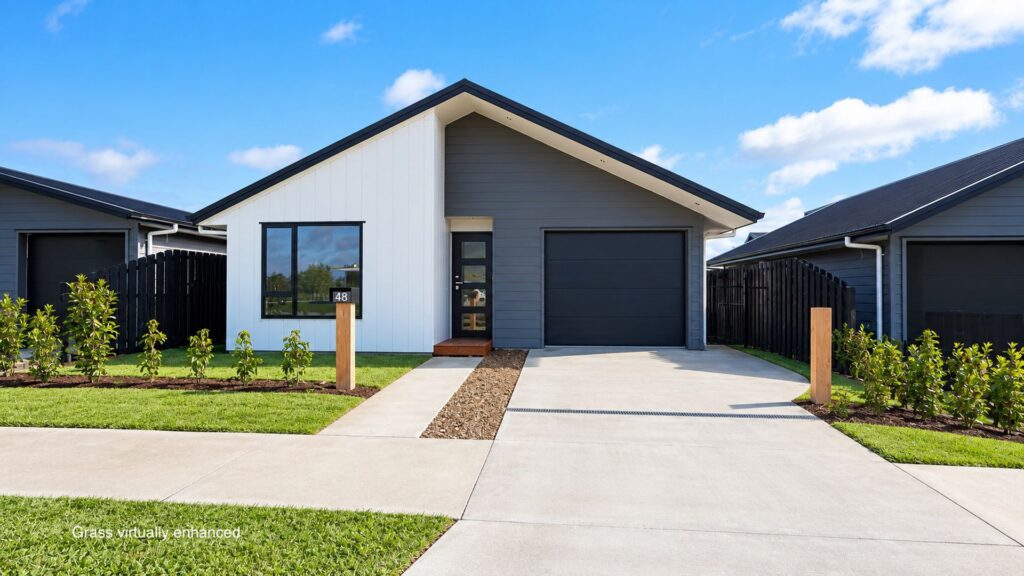
Set on approximately 385m² in Lakeside, Te Kauwhata, the approximately 126m² design offers a manageable footprint for first-home buyers, down sizers or anyone wanting less housework and more weekend. At this stage in the build the colour choice is yours! - Kitchen Cabinetry - Kitchen Tiles - Hard Flooring - Carpet - Bathroom Tiles Move-in planned for February 2027 Why You’ll Love It - Protected reserve views from your living room - Plenty of off-street parking - Internal-access garage - Extra storage access with pull-down attic stairs - Kwila decking (up to 20m² as per plan) – perfect for outdoor living - Designer kitchen with engineered stone benchtop - Bosch appliances including waste disposal - Ceramic cooktop - Double fridge space with plumbing - Walk-in pantry with stone benchtop - Fully cabinet-fitted wardrobes, storage & laundry - Heat pump for year-round comfort - Glazed panel front door with Yale digital lock - Touch-screen security alarm - Spacious master bedroom – 3.45m x 4.58m - Walk-in wardrobe - Fully tiled shower - Frameless toughened glass shower - Freestanding bathtub - Underfloor heating - Garage carpet - Fibre internet ready - 10-Year Master Build Guarantee for peace of mind Location is a winner - 25 minutes to Hamilton - 25 minutes to Pukekohe - 35 minutes to Bombay Make your next move a new build. Contact Fusion for the plans, specifications and details. Please note photos are of a similar build, Final finishes, landscaping and inclusions are subject to the agreed specifications.