4 Bed


3 Bath


2 Ensuite


1 Living


2 Garage


211 m² Floor


644 m² Land
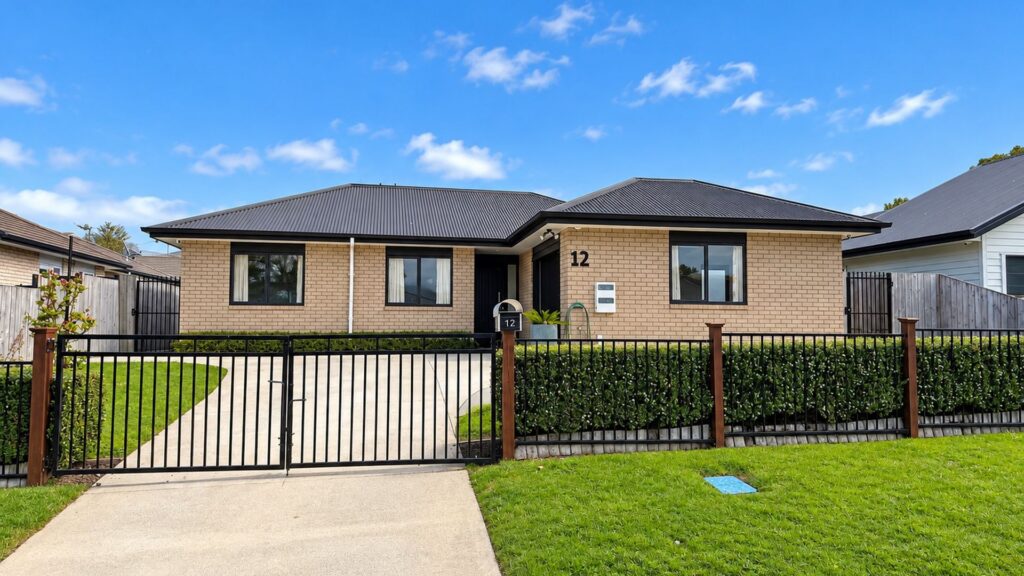
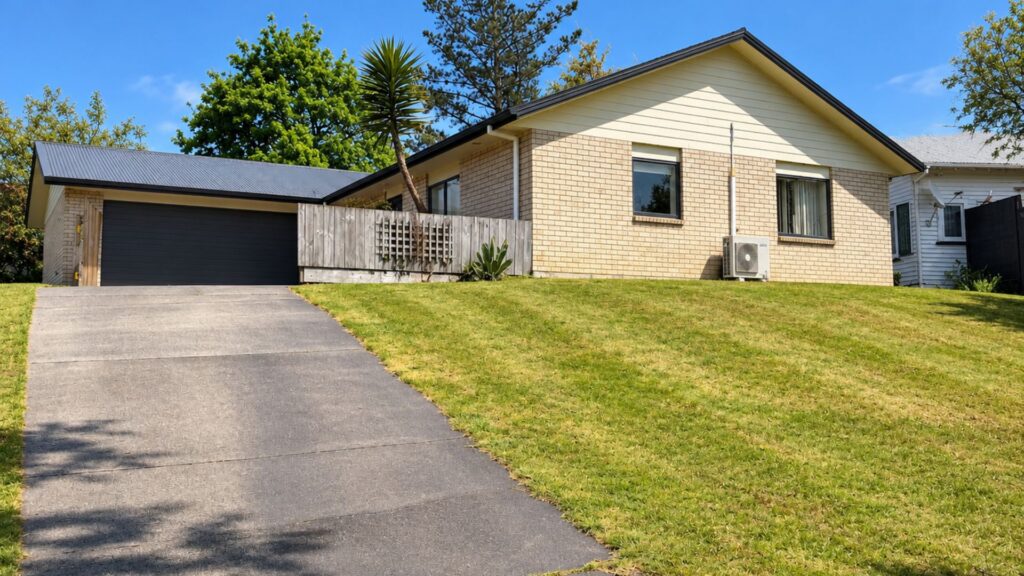
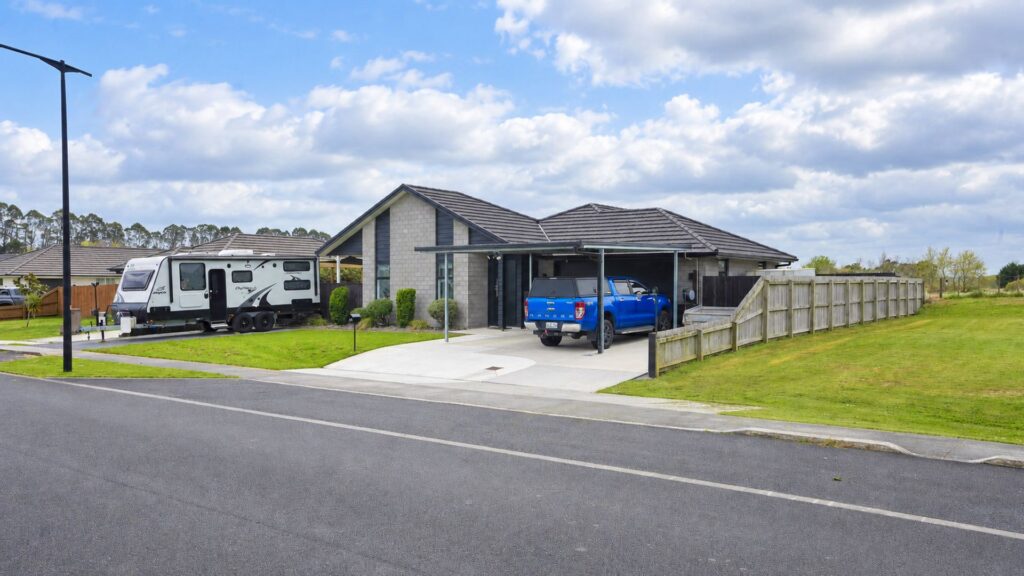
There are basic four bedroom homes. And then there are four bedroom homes that give you a whole lot more. 42 Blunt Road is firmly the latter. Built by Generation Homes, wrapped in timeless brick and tile and sitting beautifully on 644m², this is a home with presence from the outset. The landscaping is polished, the street appeal is sharp, and the formal entrance gives you a proper arrival before the home opens up beyond. And open up it does. The kitchen, dining and living area is huge. One expansive, light filled space where an oversized lounge suite won’t look oversized, a proper dining table makes sense, and the kitchen still gets to have its moment.
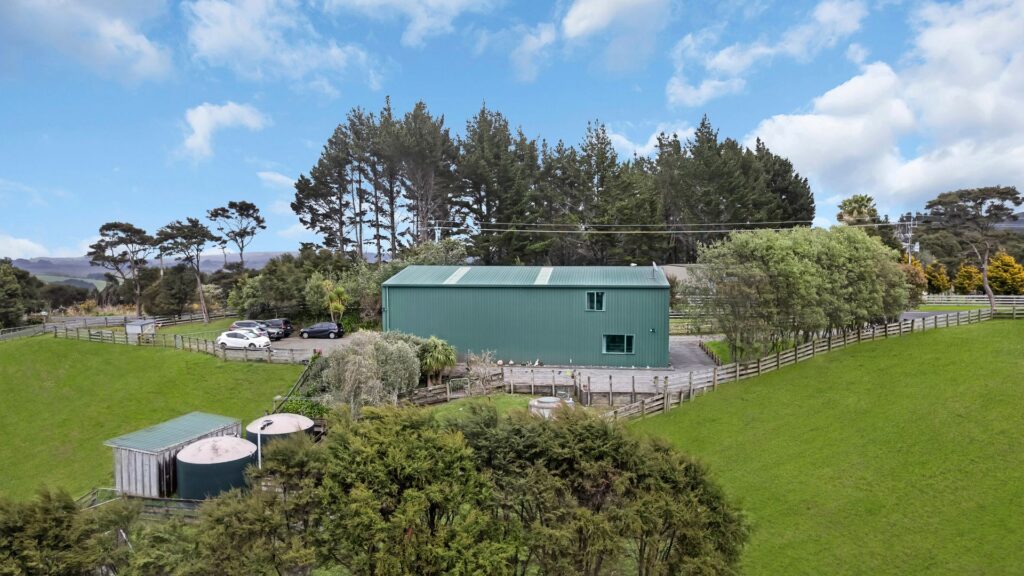
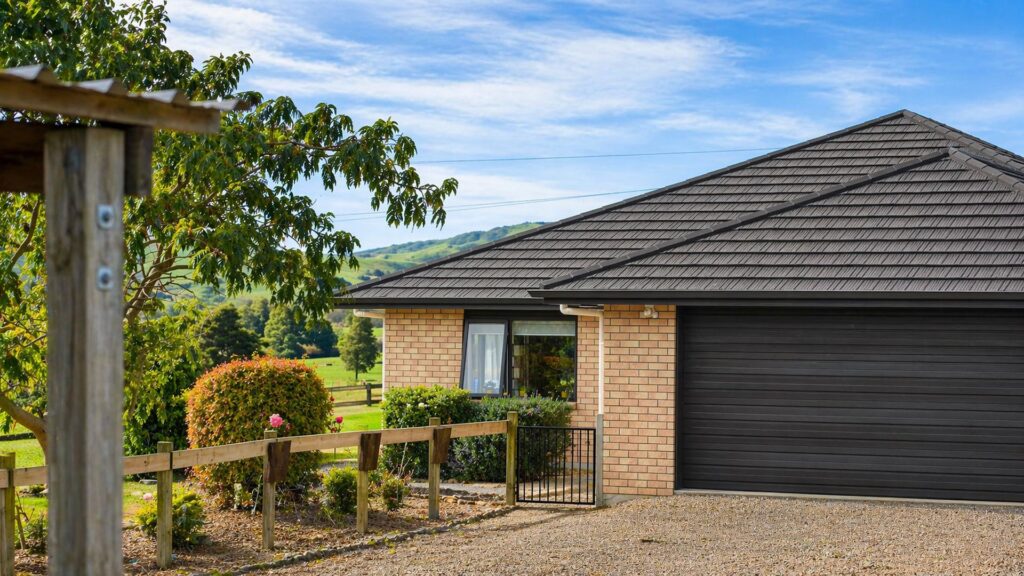
Behind it, a substantial walk in pantry handles everything you’d rather not have on display. But one of our favourite details is just off the kitchen and dining. A dedicated morning patio. Coffee outside. Breakfast in the sun. Doors open while you’re making brunch. It’s separate from the main outdoor entertaining area and gives the home two completely different reasons to head outside depending on the time of day. Then, from the living room, the bifolds open wide. Suddenly 211m² feels even bigger. The main entertaining area sits beyond, with the reserve providing the backdrop rather than another row of houses. Green outlook, extra privacy and that little bit of breathing room that makes all the difference when you’re sitting outside. The floor plan gets even more interesting down the hall. Two masters. Two ensuites Not a fourth bedroom being optimistically called a master, either. Two genuine master style bedrooms, with the main adding a walk in wardrobe. Parents with older kids will immediately understand it. So will anyone with extended family, frequent guests, or simply an appreciation for bedrooms that don’t all feel exactly the same. Bedrooms three and four have their own family bathroom, and it’s appropriately substantial: freestanding bath, dual sinks and a separate shower. There’s another space outside the main house too. The separate workshop is already there and ready to be interpreted. Office. Gym. Studio. Workshop. Teenage territory. Somewhere for the hobbies that have outgrown the garage. You decide. Speaking of the garage, it’s a double, internal access, with another three vehicles spaces outside catered for off street. Double glazing and full insulation are already handled. The brick and tile exterior keeps maintenance sensible. Schools, town and motorway access are all close enough to keep daily life uncomplicated. But those probably aren’t the things you’ll remember after viewing it. You’ll remember the size of the living room. The bifolds thrown open to the reserve. The morning patio off the kitchen. The fact there are two master suites. And just how much home is hiding behind that very good looking frontage. The vendors have purchased elsewhere and are committed to moving on, 42 Blunt Road is ready to do the same. contact Kirsten or Aidan to arrange a private viewing. *Images have been virtually staged.