

3 Bed


2 Bath


1 Ensuite


1 Living


1 Garage


113 m² Floor


423 m² Land
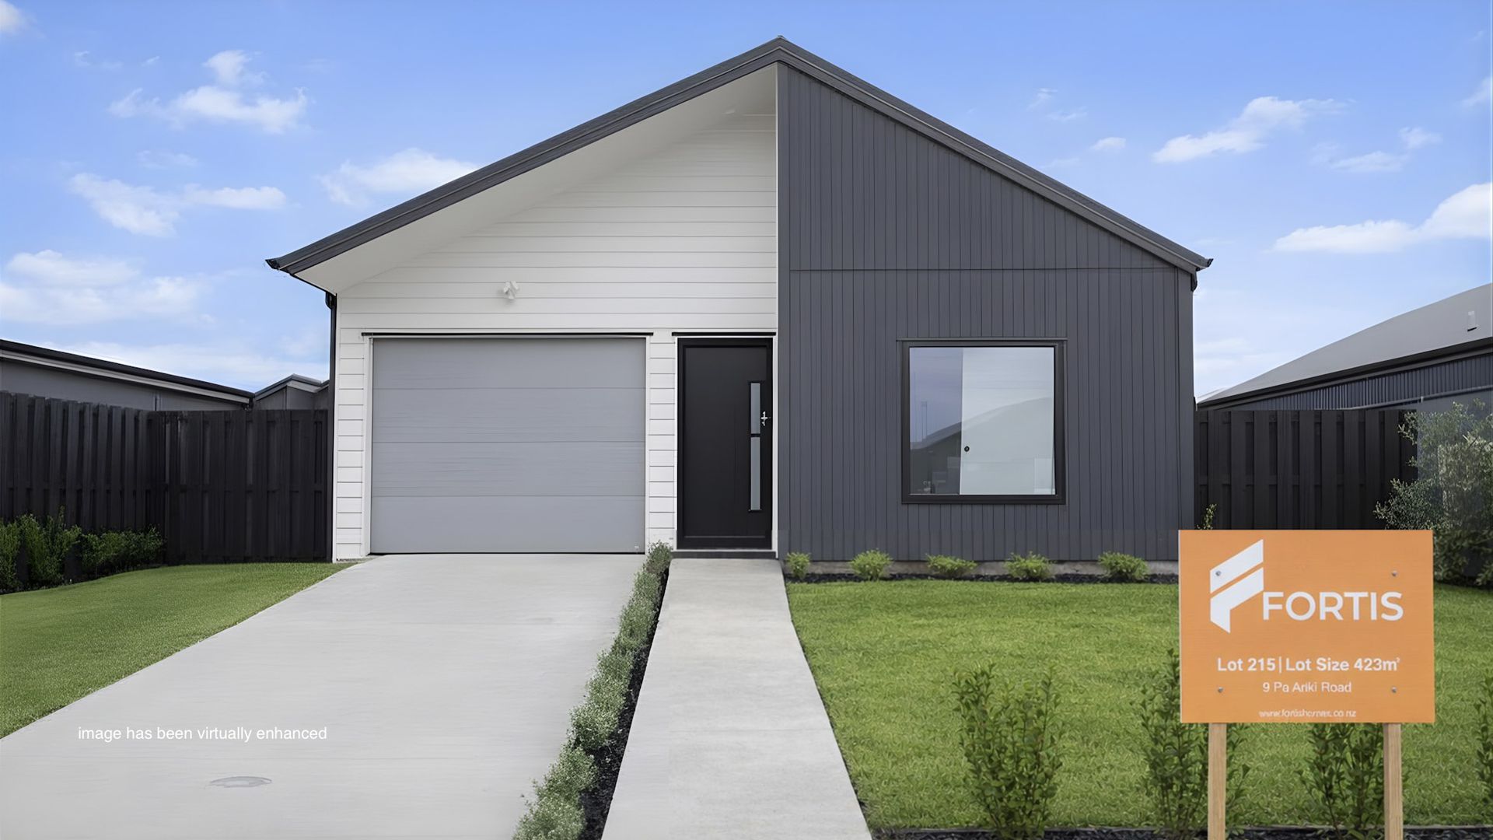
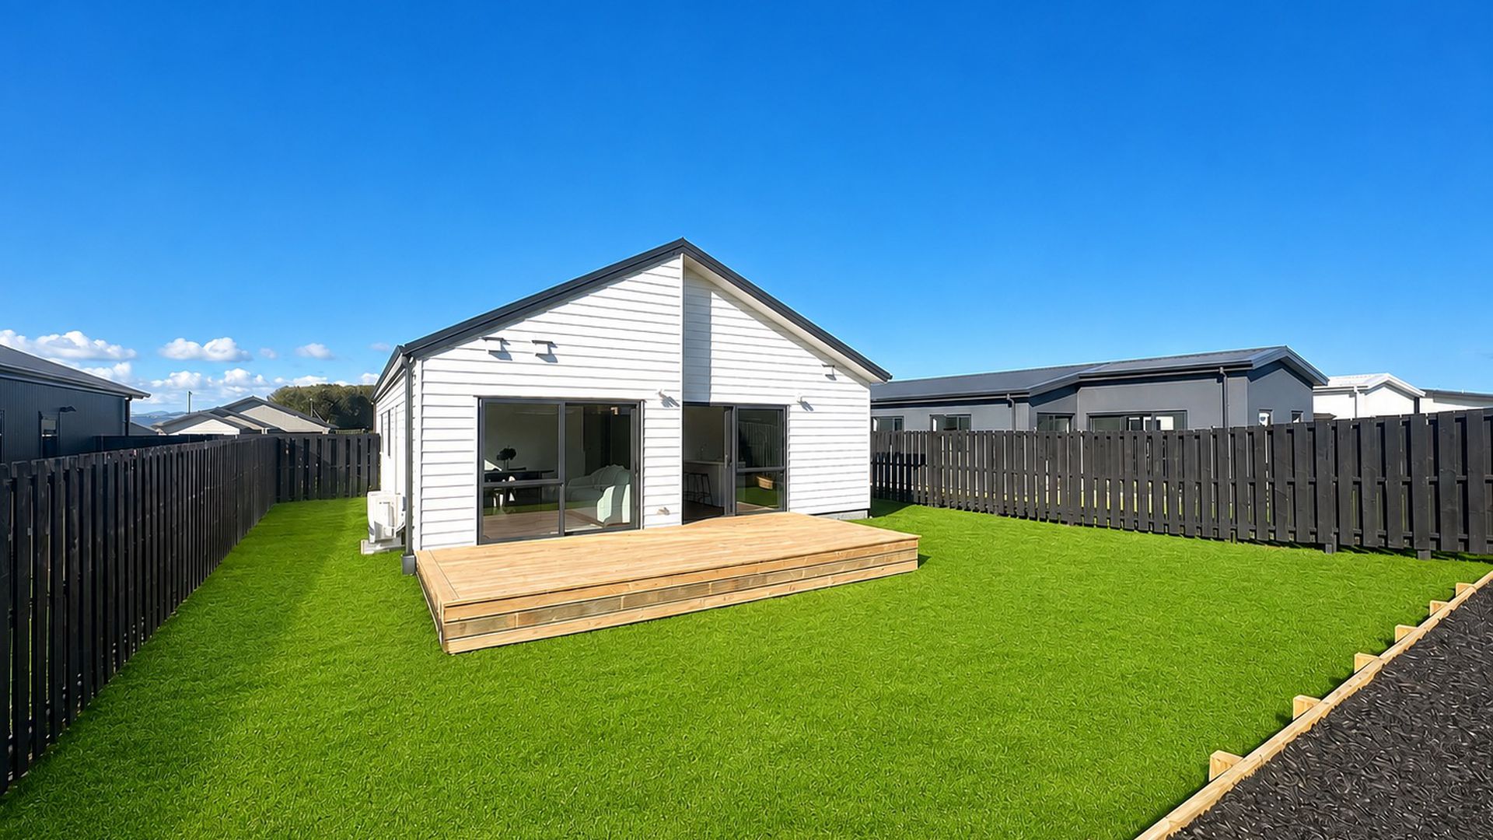
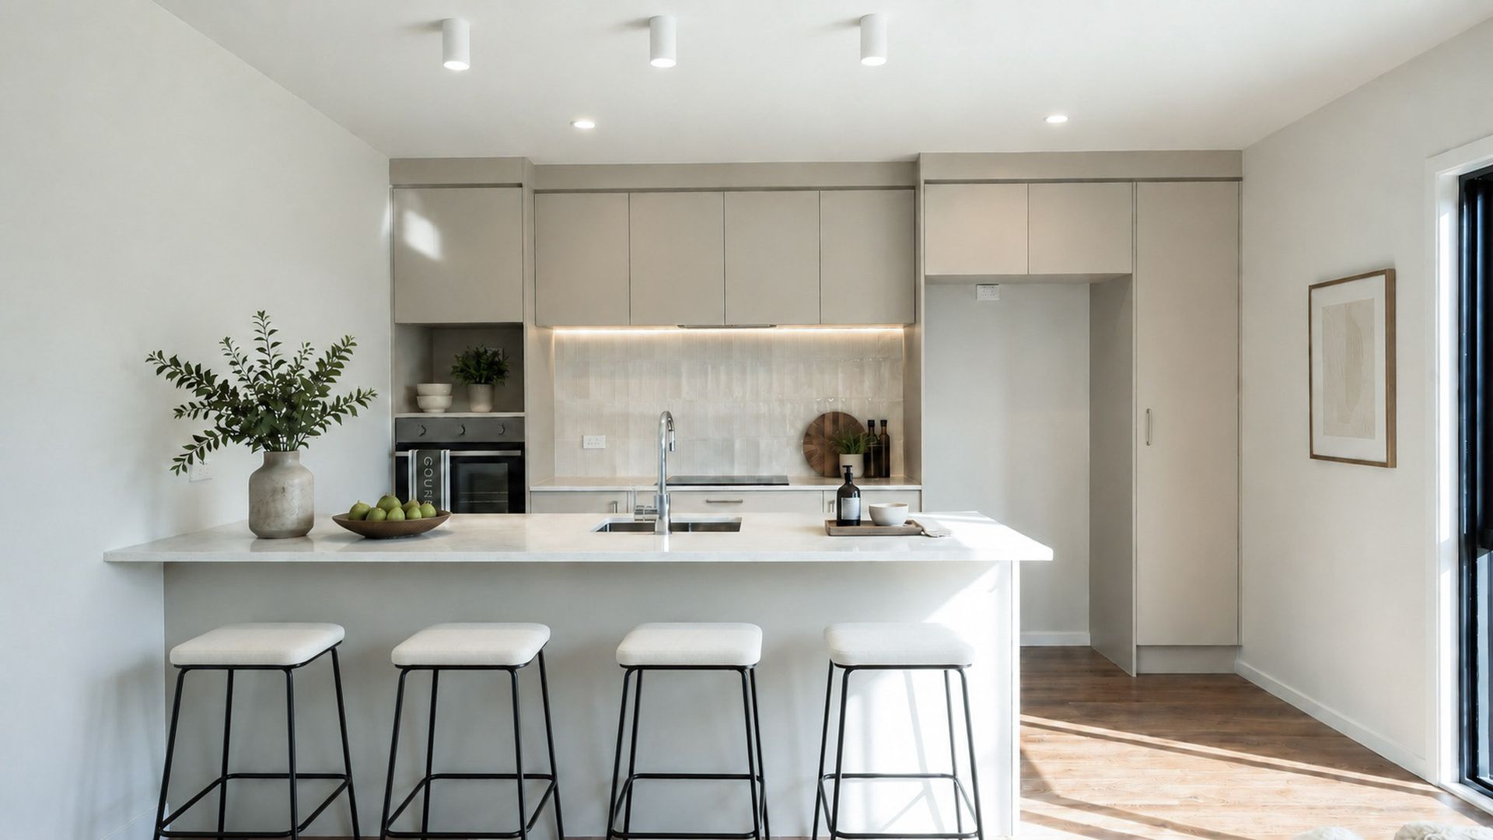
Sharp new price!! Builders call for SOLD! Inside, it hits exactly what buyers want right now, a sleek, modern kitchen, designer bathrooms, and a layout that actually works for real life. The standout? The oversized open-plan living that opens up onto a large deck overlooking your back yard. We’re talking proper space here! Room for your big couch, your dining table, your life. Not squeezed. Not compromised. Just open, functional, and built to breathe. The kitchen anchors it all with stone benchtops, quality appliances, and clean modern finishes, sharp, practical, and ready to go.
The layout is smart: A central master with ensuite, two additional bedrooms, and a full family bathroom with standalone bath + separate shower. Everything you need. Nothing wasted. What You’ll Love: Brand new and ready Oversized open-plan living (hard to find, easy to love) Sleek kitchen + modern bathrooms Stone benchtops + quality appliances Master with ensuite Standalone bath + separate shower Internal access garage with laundry Extra driveway space = more parking, less hassle Outdoor entertainment area with a large deck Backyard space with room to add your own additions Location? Easy. Lakeside Hub close by, quick run into town, and smooth access north or south when you need it. Flexible deposit + settlement options Other plans available if you’re looking ahead This is the window before it’s gone. Call Aidan or Kirsten and get yourself in position now.


Built-in Wardrobes


Dishwasher


Deck


Fully Fenced


Outdoor Entertainment Area


Remote Garage


Secure Parking


Air Conditioning